
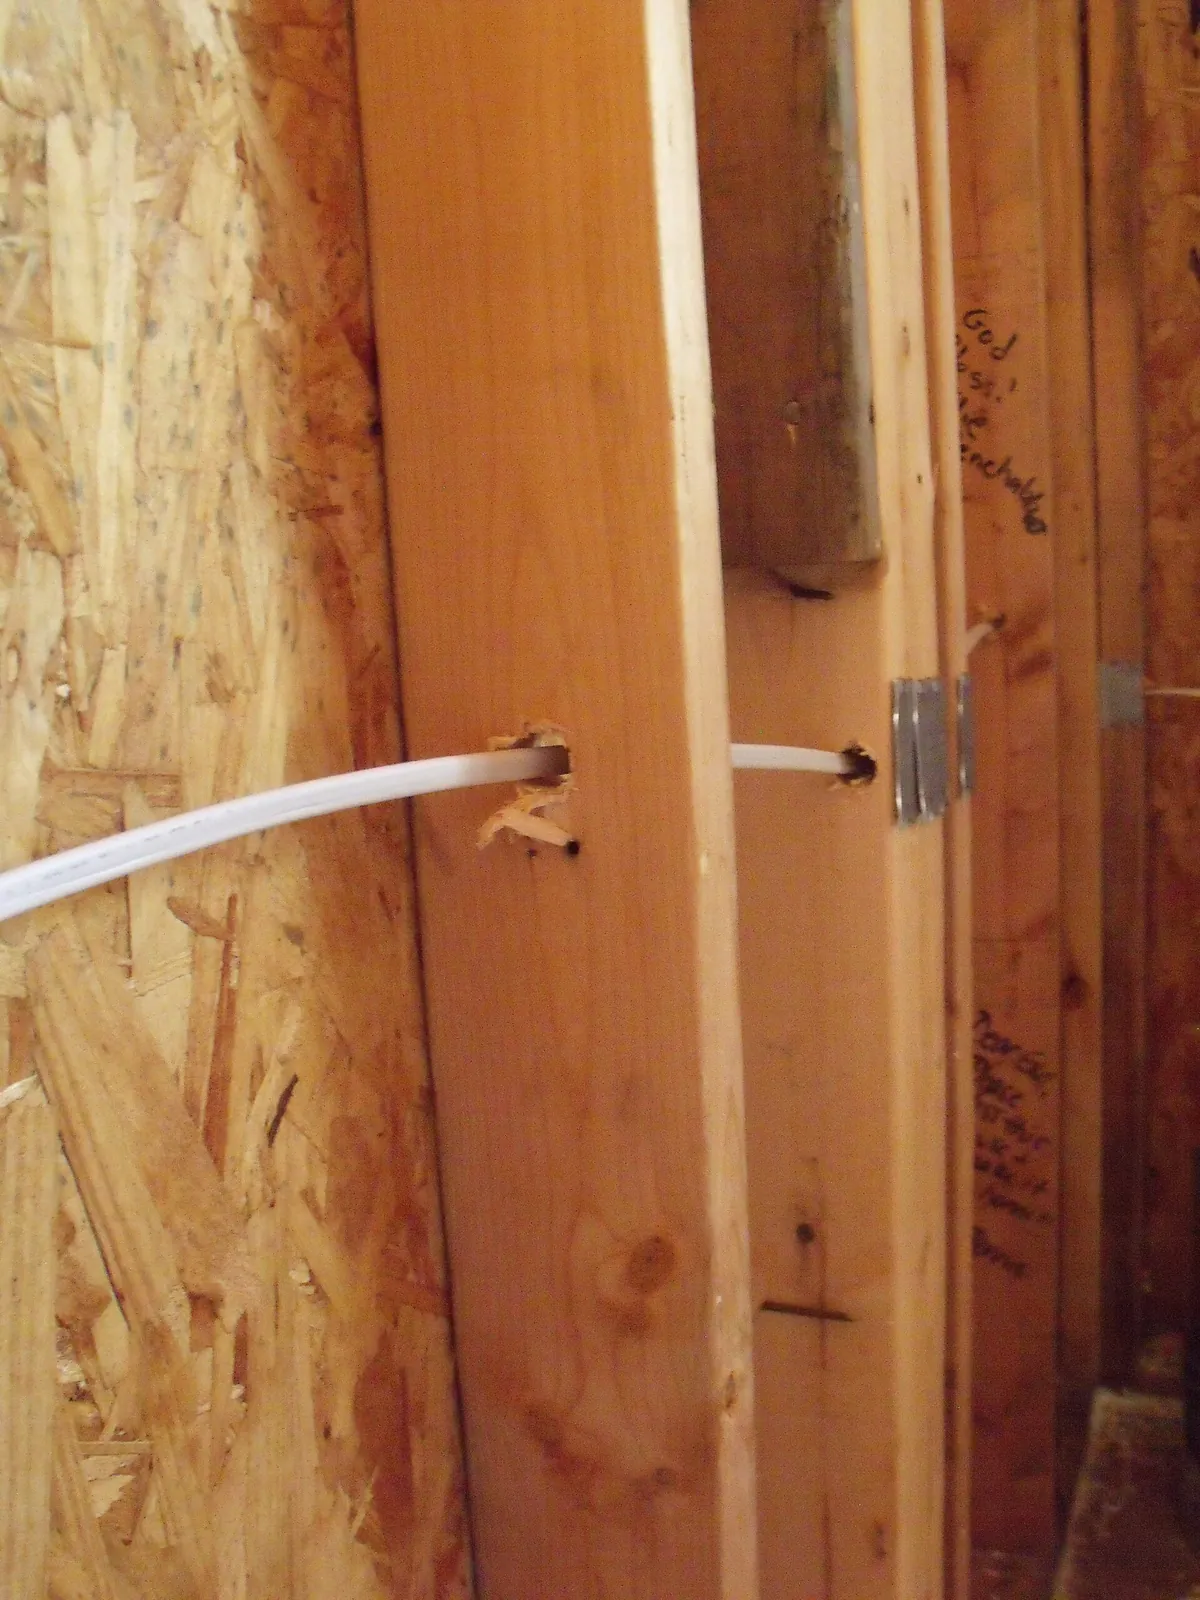
Start with the rack and pathways
Identify the internet demarcation, central equipment location and routes between floors, outdoor areas and detached structures. The rack needs service access, ventilation, dedicated power, surge protection and expansion space. Conduit with pull strings is especially valuable between difficult locations because future cable requirements cannot be predicted perfectly.
Data, Wi-Fi and Power over Ethernet
Home-run Cat6 or Cat6A to access points, TVs, offices, controllers, touchscreens, cameras and door stations. Wired endpoints reduce unnecessary Wi-Fi traffic, and PoE can carry power and data to compatible devices. CEDIA recommends Cat6A or fiber where appropriate, centralized and labeled runs, documentation and extra capacity before walls close.
Lighting, shades and security
Lighting wiring depends on whether loads remain at smart dimmers or return to centralized panels; coordinate that choice with electrical drawings. Confirm shade power at the correct side of every opening. Plan alarm contacts, motion sensors, cameras, door stations, gates and access control with cable and enclosures rated for South Florida heat, humidity and exterior exposure.
Audio, video and future capacity
Run speaker cable to indoor and outdoor zones, data to displays and streaming devices, and suitable HDMI/fiber pathways when centralized video is planned. Include subwoofer locations, control wire where required, service loops and accessible terminations. Spare conduit to key displays, rooflines and exterior equipment often costs far less than later demolition.
Label, test and document
We label every cable at both ends, terminate it consistently, test it and record it on an as-built plan. At Skynet Domotics, we coordinate the low-voltage plan with the builder, electrician and designer so the installed infrastructure matches the intended automation rather than an isolated cable list.
How we apply this
At Skynet Domotics, we design the network as infrastructure for the complete system. We review plans, construction materials, cabling, rack conditions, outdoor areas and critical devices before specifying access points, switches and segmentation. The design is documented to simplify daily use, maintenance, and future expansion.
Explore the related service or request an assessment for your home.
Structured wiring · Request a consultation
Image credit: Amy Bonilla / Gazebo, CC BY-SA 2.0